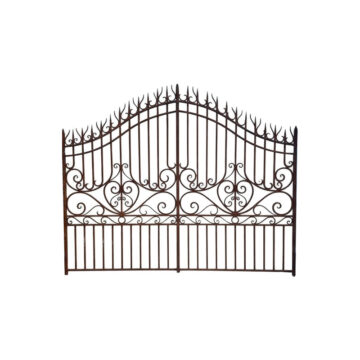


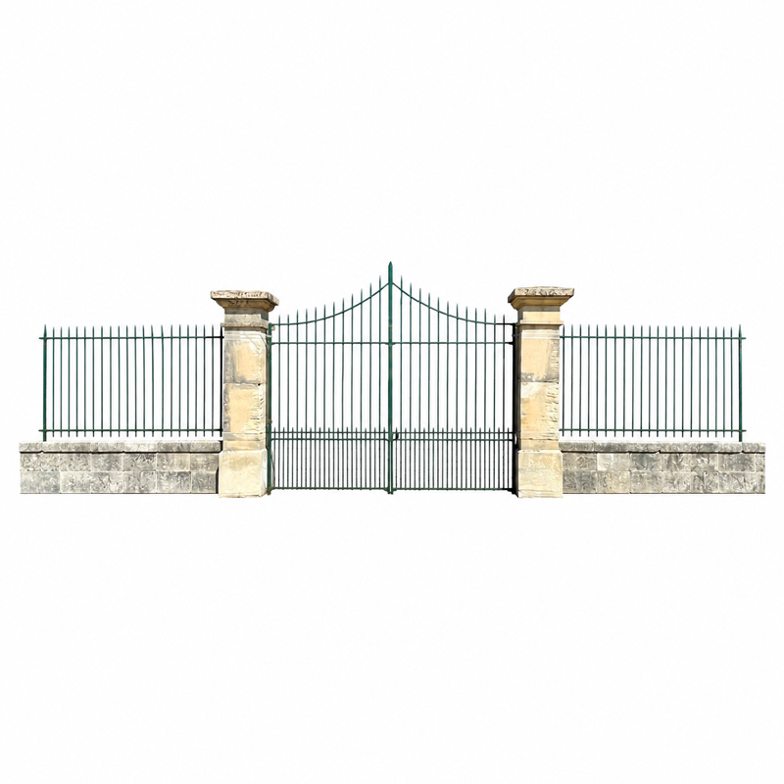
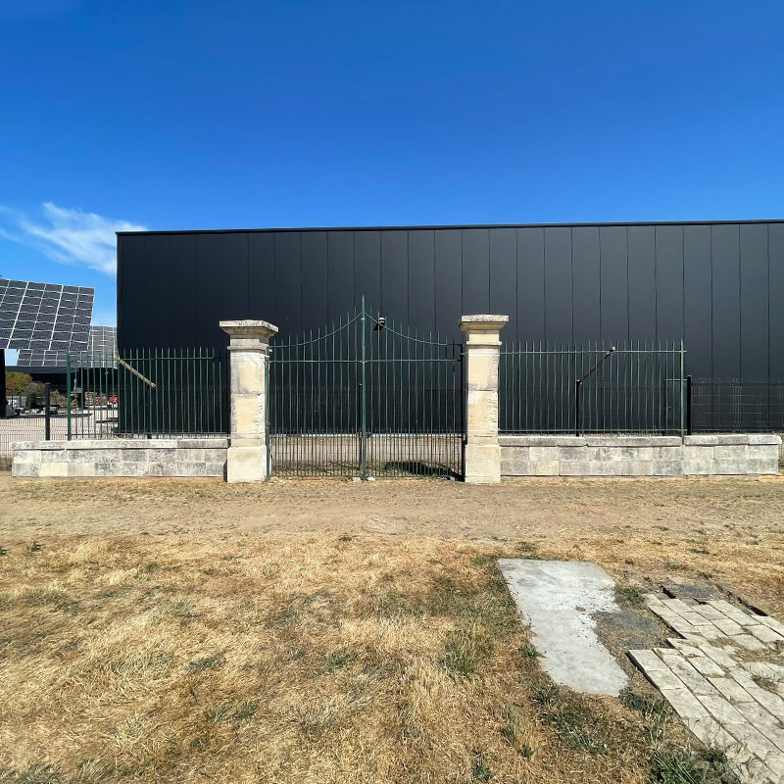
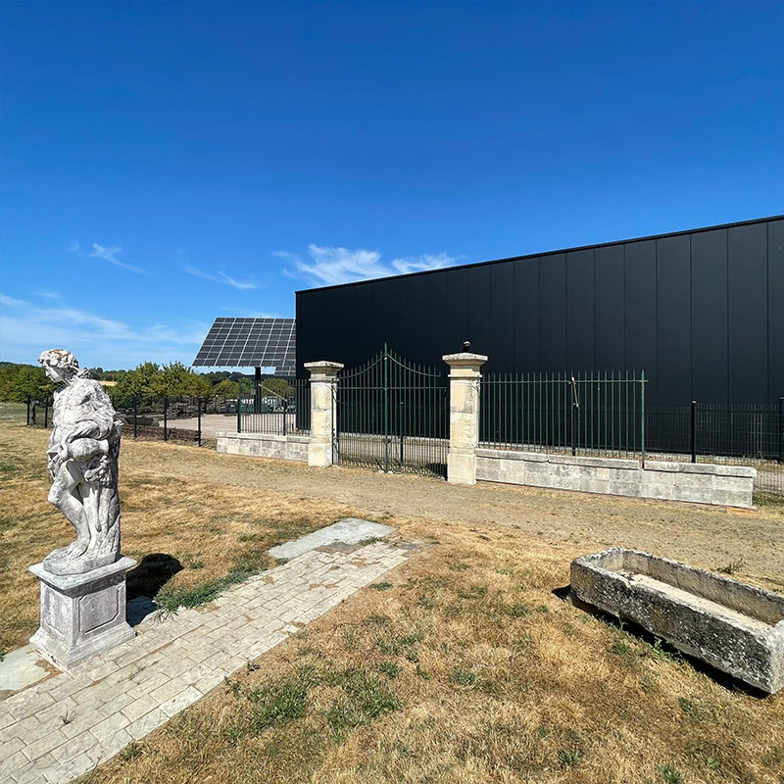
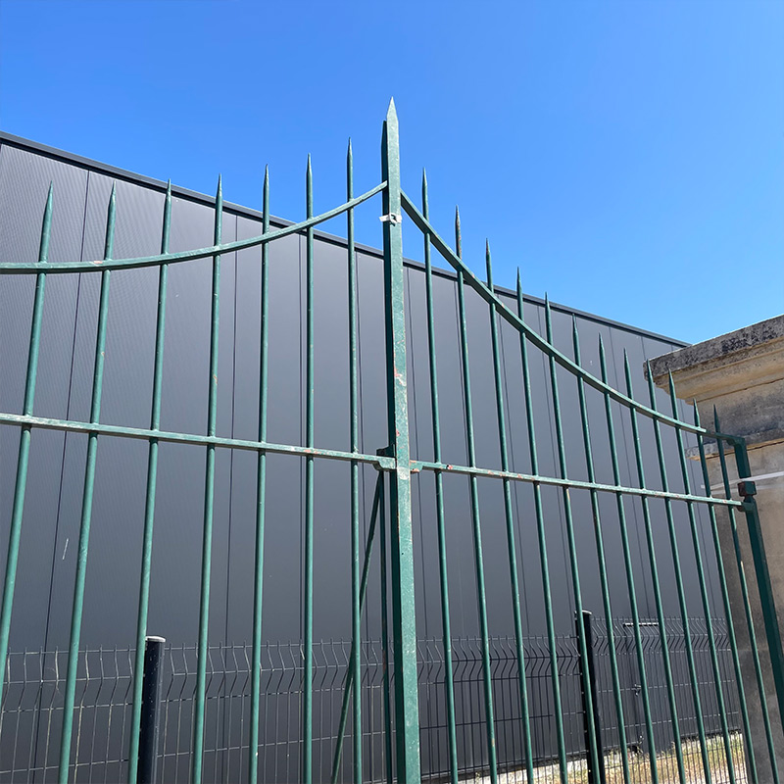
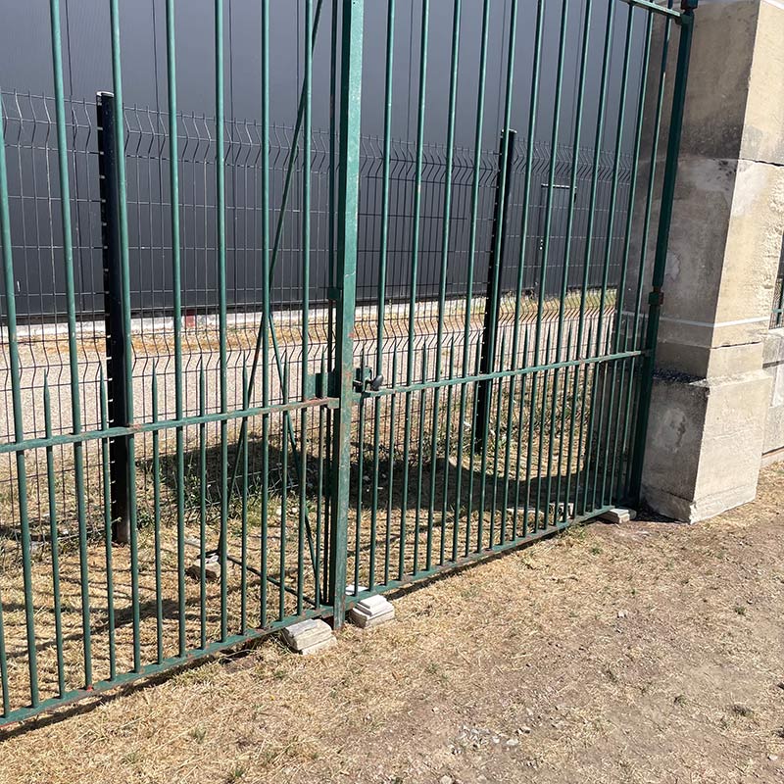
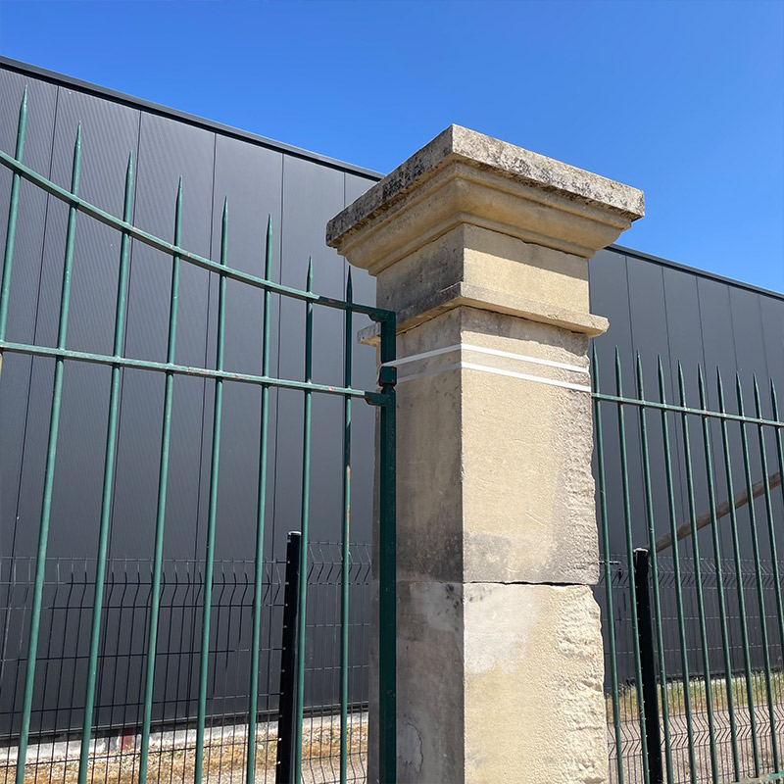
Estate entrance – 48m: This elegant late 19th-century estate entrance is a remarkable architectural ensemble, ideal for enhancing the approach to a prestigious residence. Originating from Château La Rose Bellevue, a prestigious wine estate in the Médoc, this elegant entrance is steeped in the heritage of Bordeaux’s great wine estates. Its architecture reflects the era’s appreciation for balanced proportions, fine materials and craftsmanship designed to stand the test of time.
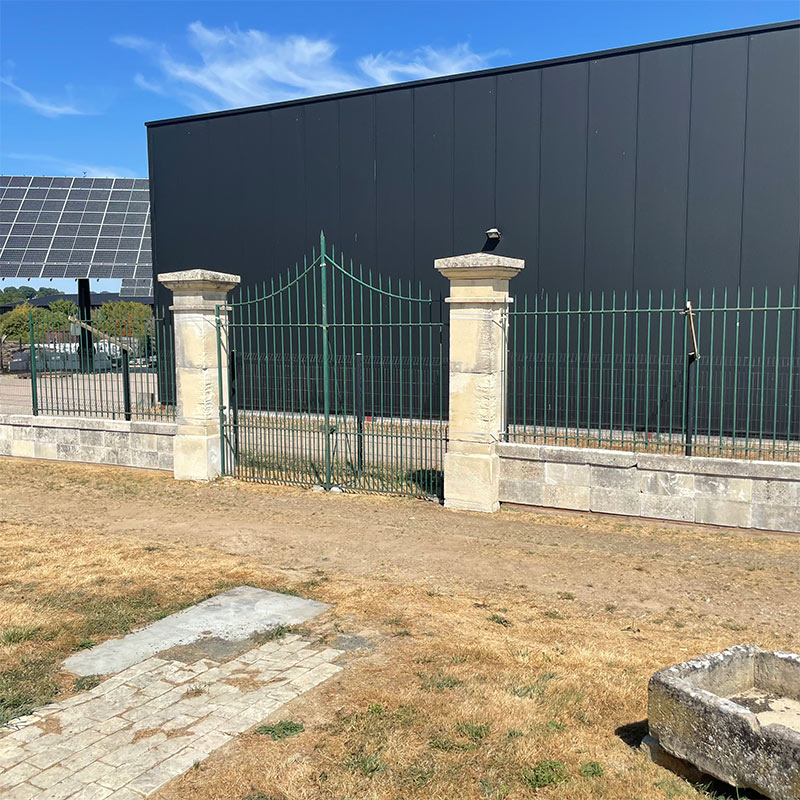
Comprising a central wrought iron gate, two imposing carved stone pillars, matching side railings, and stone boundary walls, it offers a harmonious balance of understated elegance, authenticity, and timeless character.
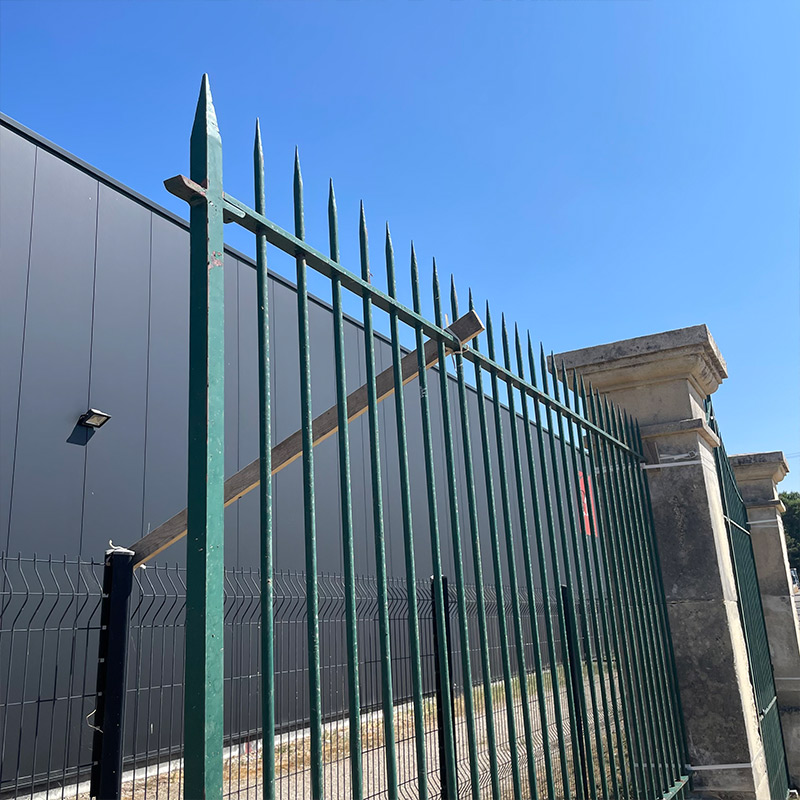
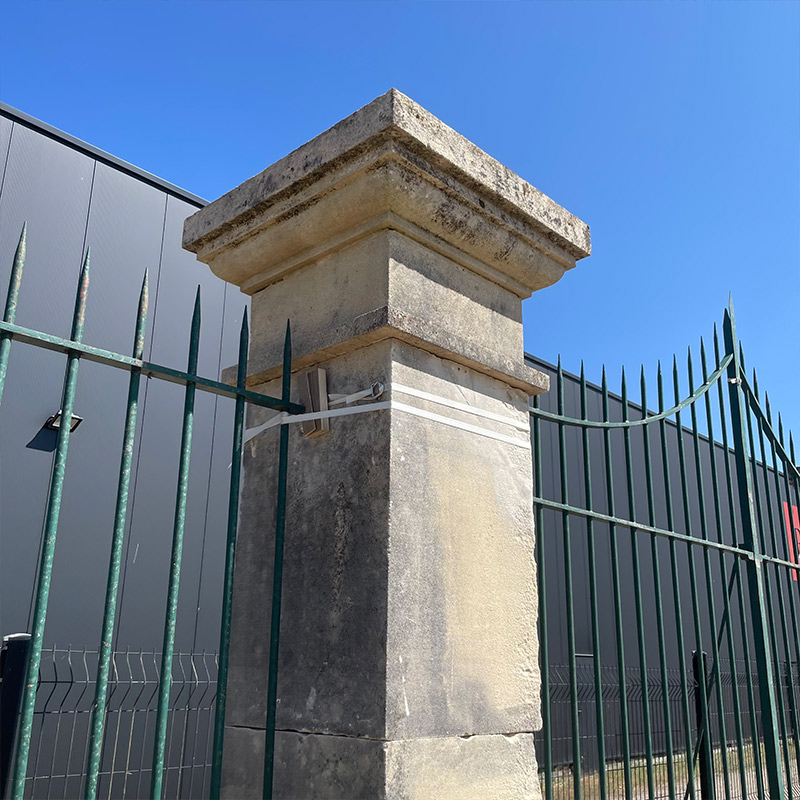
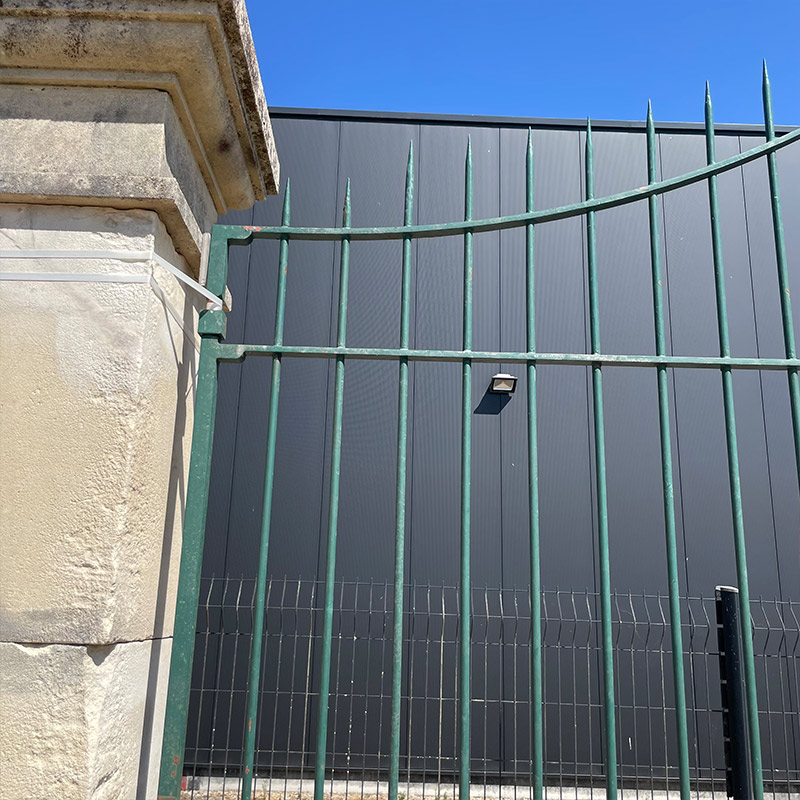
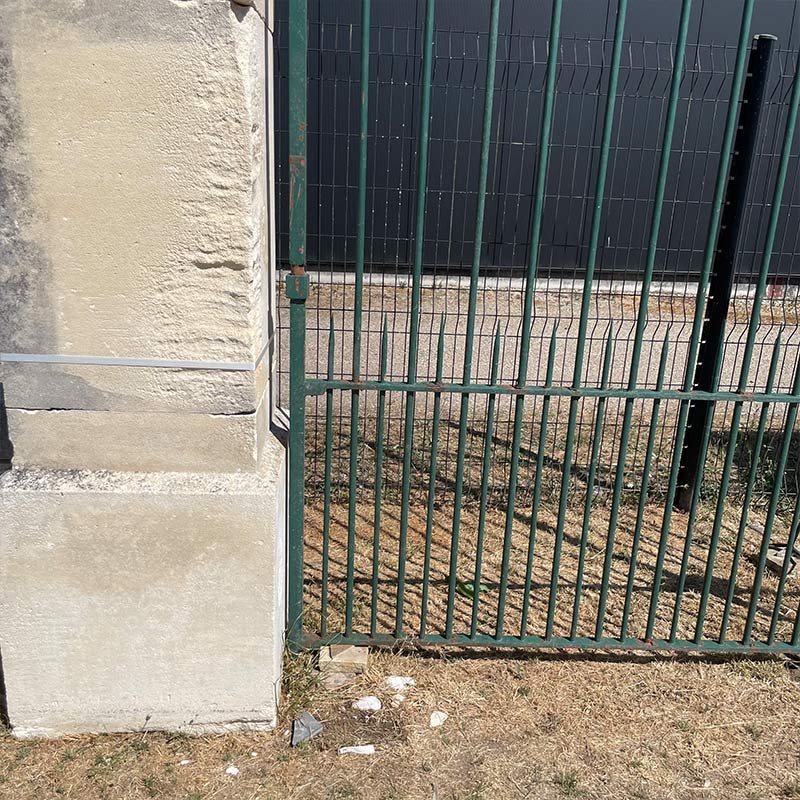
The double-leaf gate stands out with its graceful proportions and pointed top, lending a refined appearance to the entrance. Crafted from wrought iron, it features a clean, classic design with vertical bars and a denser lower section, typical of traditional grand estate entrances. The side railings mirror the gate’s design, creating a seamless and perfectly balanced composition on either side.
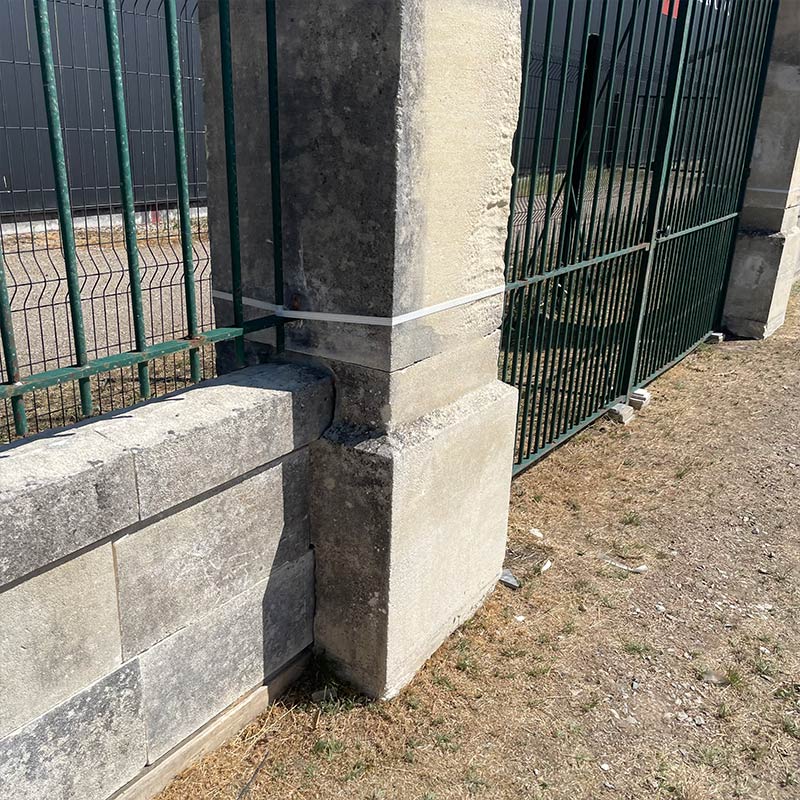
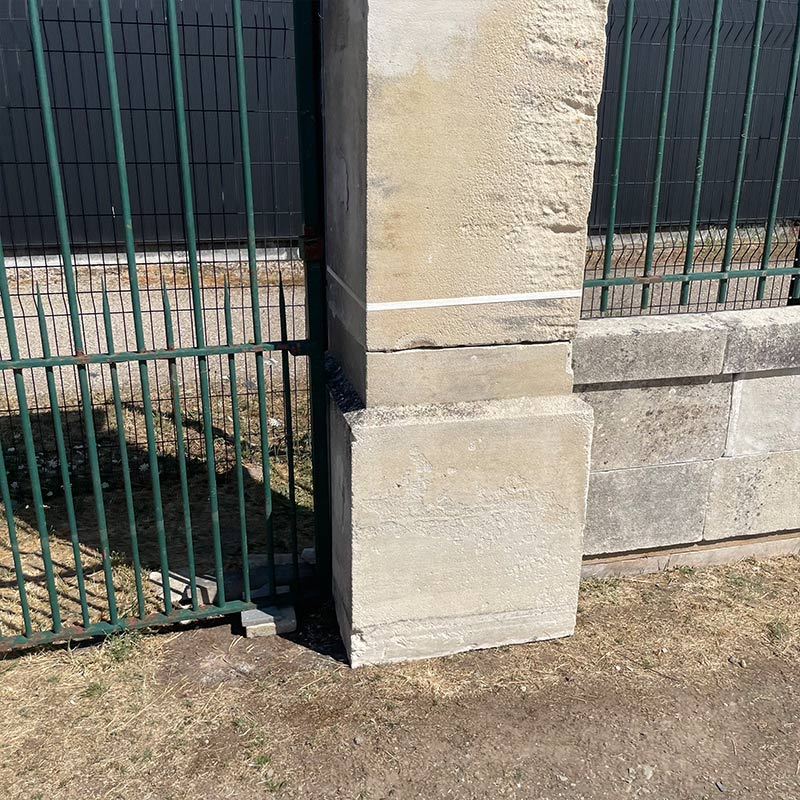
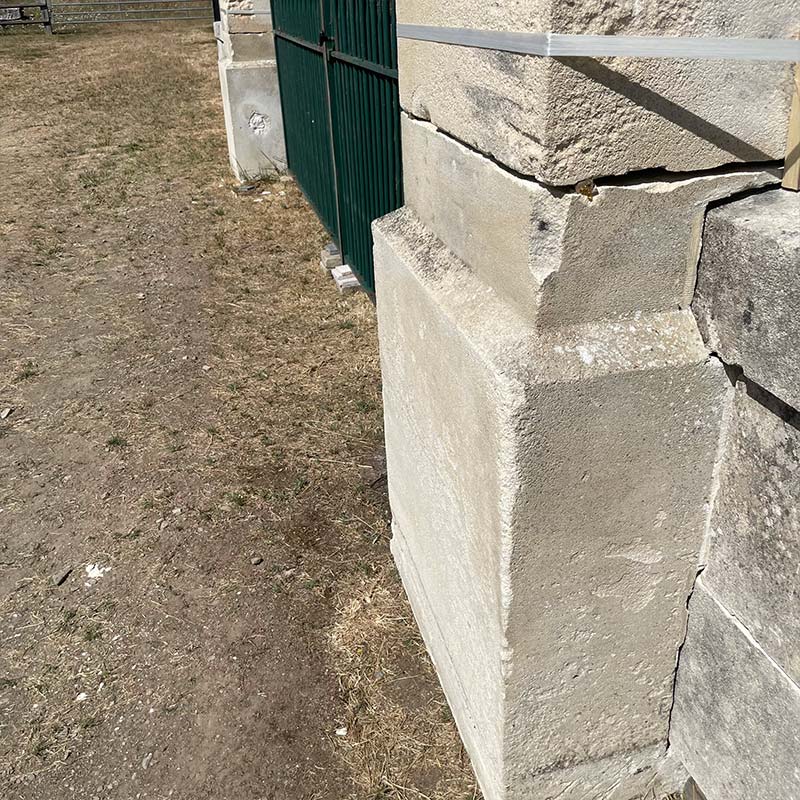
The two limestone pillars are generously proportioned and topped with moulded caps that give the entrance an imposing presence. Weathered over time, the stone has developed a beautiful natural patina, revealing subtle shades ranging from soft cream to warm golden tones that reflect its authenticity and history.
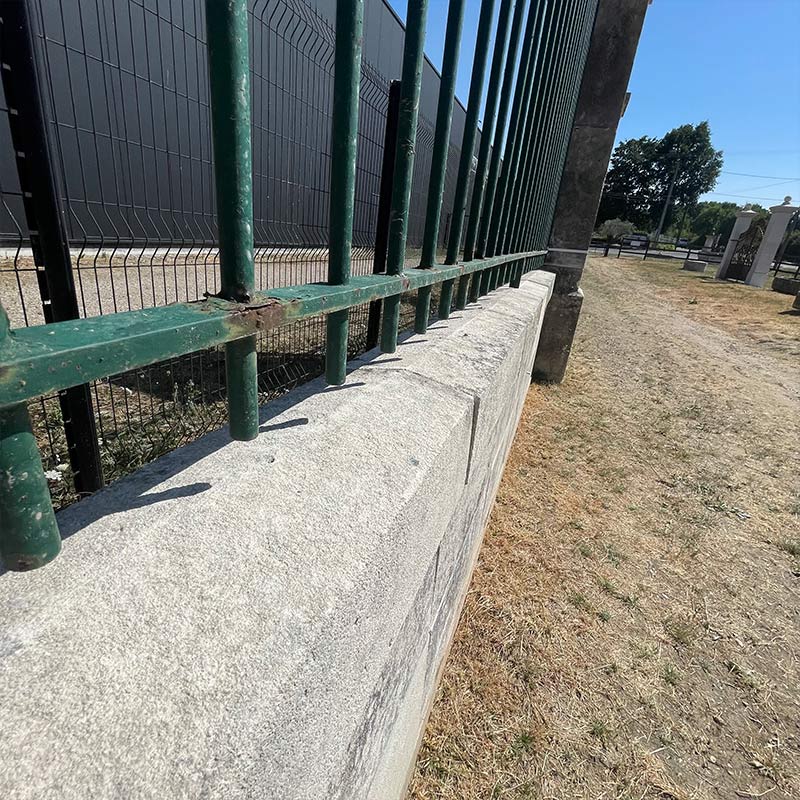
The railings are set on reclaimed stone boundary walls, whose grey-toned blocks complement the lighter limestone pillars, creating an elegant contrast of textures and colours.
This remarkable entrance would be perfectly suited to the restoration of a château, manor house, country estate, vineyard property, or any prestigious residence looking to regain its original grandeur. It would also make a striking focal point for a new-build project inspired by the timeless elegance of reclaimed architectural materials.
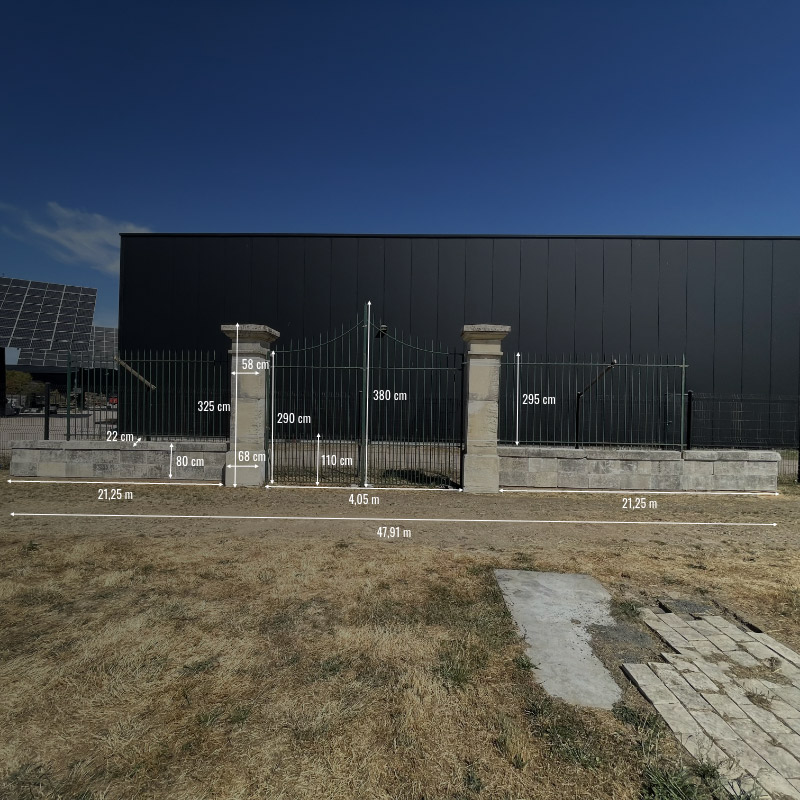
Dimensions :
Overall width: 47,91 m (1886,25 inches)
Available from our Segré showroom (France).